


The Inspection Stage: What We Check Before Installing Suspended Floor Insulation
Updated: Aug 29

In our previous article, we looked at why suspended timber floors can make older Irish homes feel particularly cold and how the ventilated space beneath the boards can contribute to draughts and heat loss.
The project behind this series was an old stone house surrounded by open countryside. Outside, two Adirondack garden chairs faced the view. Inside, once sections of the original timber floor were lifted, a completely different part of the house became visible. Before thinking about insulation, we first needed to understand exactly what was happening beneath the boards.
Why the Inspection Comes First
A suspended timber floor can look perfectly sound from inside the room while the structure beneath it tells a much more complicated story.
That is why a floor insulation inspection should come before any insulation is installed.
Once sections of the floor are carefully opened, the joists, ventilation routes and condition of the void beneath the floor can be properly assessed.
This stage is not about looking for problems that may not exist. It is about understanding the floor that is already there before changing how it performs.
For anyone considering a suspended floor survey in Dublin or elsewhere in Ireland, this initial inspection can influence the entire approach to the work that follows.
Checking the Timber Joists
The first thing we look at is the timber structure supporting the floor.
Joists carry the floorboards above them, so their condition matters before they are surrounded by insulation and covered again.
We look for visible deterioration, movement, previous repairs and areas where moisture may have affected the timber. In older houses, it is also common to find that different sections of the floor have been repaired or altered at different times.
A proper timber floor assessment gives us a clearer picture of what is original, what has changed and whether anything needs attention before the insulation work begins.
Looking for Signs of Woodworm
Exposed joists also give us the opportunity to inspect the timber for signs of wood boring insects.
Small holes in old timber do not automatically mean there is an active woodworm problem. They may be evidence of activity from many years ago.
What matters is looking at the condition of the timber as a whole and identifying anything that may require further investigation.
If there are signs that suggest active activity or significant damage, that needs to be dealt with before insulation is installed and the floor is closed again.
This is precisely the kind of issue that can be difficult to see when only the finished floorboards are visible.
Assessing Damp and Moisture
Moisture is another important part of the inspection.
Suspended timber floors were designed with a ventilated void beneath them, and that airflow plays an important role in helping the timber remain dry.
During the assessment, we look for signs of excessive moisture, staining, deterioration or areas where the conditions beneath the floor suggest that moisture is not being managed as it should be.
If there is an underlying damp problem, simply placing insulation between the joists does not make that problem disappear.
It is better to understand why the moisture is present before additional materials are introduced into the floor structure.
Checking the Ventilation
Ventilation beneath the floor is one of the most important things to understand before insulation begins.
Outside air normally enters the floor void through air bricks or other ventilation openings in the external walls. The air then moves beneath the timber structure, helping prevent moisture from becoming trapped around the joists.
During a floor insulation inspection, we look at whether those ventilation paths remain open and whether air can move properly through the void.
The objective is not to stop ventilation beneath the floor.
The objective is to separate the heated room above from the cold ventilated space below while allowing the floor structure to continue ventilating correctly.
Why We Check the Air Bricks
Air bricks may be small, but they are an important part of the suspended floor system.
Over time they can become partially blocked by soil, vegetation, debris or changes made around the outside of the property.
We check the existing air bricks and consider whether the airflow they provide can travel through the floor void effectively.
Blocking them in an attempt to prevent cold air from reaching the floor can create a different problem by reducing the ventilation available to the timber.
A warmer floor should not come at the expense of the long term condition of the structure underneath it.
Older Floors Often Reveal More Than Expected
Opening an original floor can also reveal decades of changes to a house.
Pipework, electrical cables, old repairs, replaced sections of timber and debris from previous building work can all be hidden beneath the boards.
Finding these things does not necessarily mean that something is wrong.
The important part is knowing they are there.
Once the floor is open, there is an opportunity to understand how everything fits together before insulation is introduced and access becomes limited again.
What the Inspection Needs to Tell Us
By the end of a timber floor assessment, we want to have a clear understanding of the existing structure.
Are the joists in suitable condition?
Are there signs of woodworm that need further attention?
Is there evidence of excessive moisture?
Is ventilation moving through the floor void properly?
Are the air bricks open and functioning as intended?
Is there anything else beneath the boards that needs to be addressed before the insulation goes in?
Only once those questions have been answered does it make sense to move on to the next stage.
Inspection First, Installation Next
A good suspended floor insulation project begins with understanding the floor before trying to improve it.
Once the structure has been inspected and the conditions beneath the boards are understood, the insulation can be planned around the property rather than applying the same solution to every house.
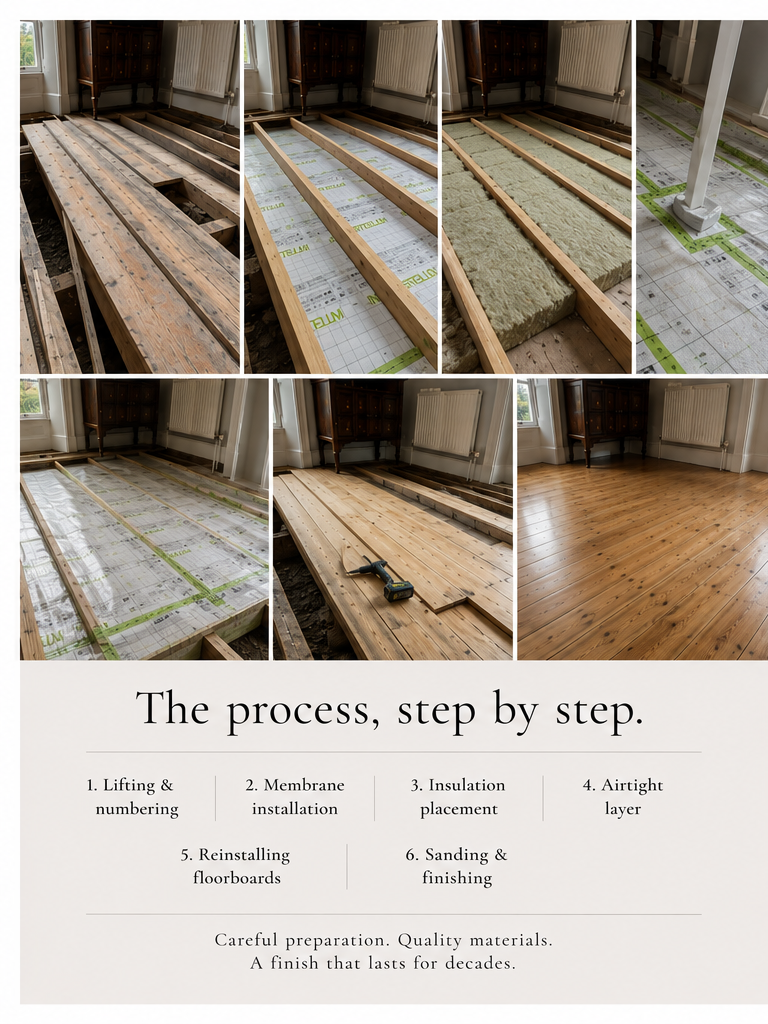
In the next article, we will move from inspection to installation and show how we approach suspended timber floor insulation step by step. We will cover lifting and numbering the original floorboards, installing the membrane, positioning the insulation, creating the airtight layer, reinstalling the boards and finally sanding and finishing the timber floor.
For professional suspended timber floor insulation, timber floor assessment and floor restoration across Ireland, visit www.dadaflooring.ie or contact Dada Flooring to discuss your property.
Dada Flooring
085 158 3937


Comments